

107 Andee Way Thomasville, GA 31757
Listing Courtesy of: MLS LogoGAMLS / Listed By: Bobbie James, Century 21 Avenues Real Estate Partners; Sarah Thompson, Avenues Real Estate Partners

  107 Andee Way Thomasville, GA 31757

Active (0 Days)
$498,000 (USD)

5
BED
4
BATH
4,151
SQFT

Description

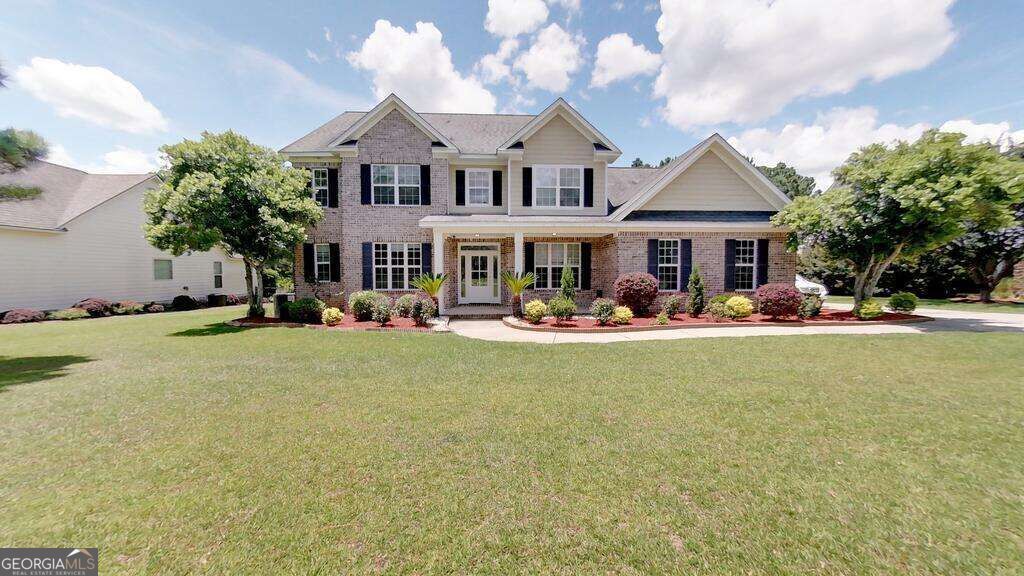
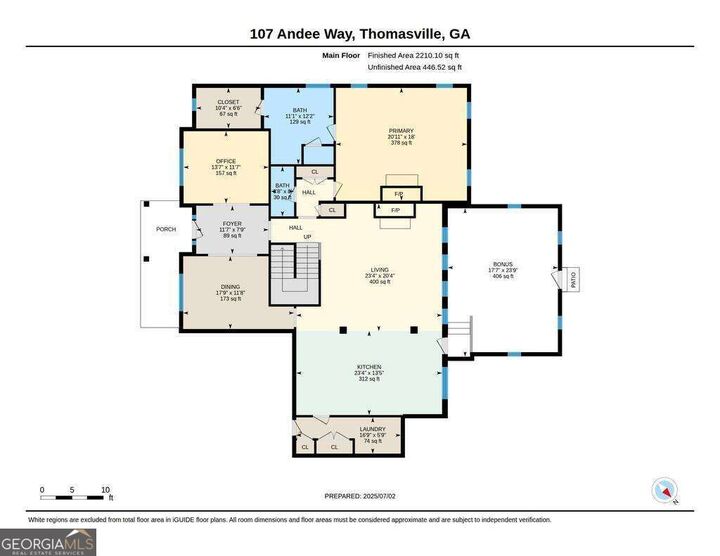
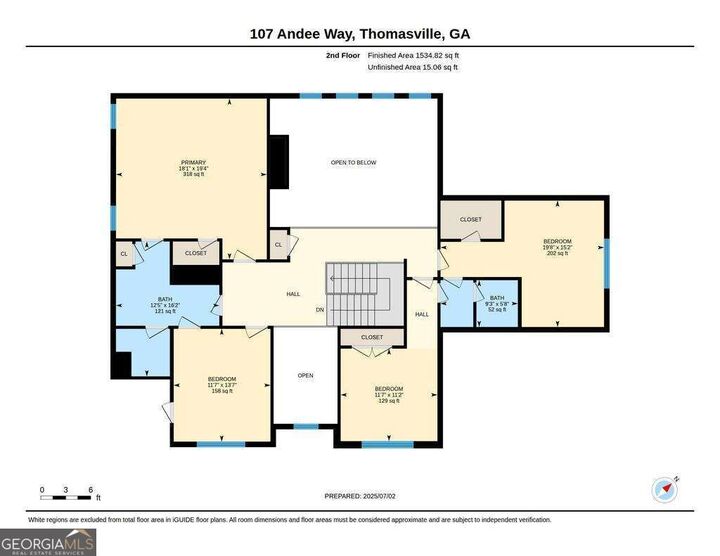
Bring your dinner-party plans, your favorite reading chair, and a little imagination-107 Andee Way has room for them all! Set on a .77-acre cul-de-sac lot in Thomasville's established Sweetbrier Lake neighborhood, this five-bedroom, three-and-a-half-bath home pairs Southern curb appeal with an open interior full of natural light. A curved walkway and landscaped beds lead to the covered front porch. Inside, the two-story living room draws your eyes upward with rows of windows and an open upper walkway edged in stained wood handrails and decorative metal balusters. A brick fireplace framed by white built-in shelving and cabinets anchors the room, while paneled columns define the opening to the kitchen. Granite countertops, stainless steel appliances, white cabinetry, and a mosaic tile backsplash give the kitchen plenty of character. Glass-front display cabinets sit above a long stretch of counter ready for your coffee setup or a serving buffet. The island doubles as a breakfast bar, and the adjoining dining area offers a sunny spot for everyday meals. For larger gatherings, the separate formal dining room features a coffered ceiling, and paneled wainscoting. Across from the formal dining room, the separate bonus room could become a dedicated office, a library with reading chairs or a listening lounge for your record collection and favorite albums, or even an art studio-choose the setup that suits your day. There is also a half bath, and a spacious laundry room with a utility sink downstairs and the tiled bonus/sunroom opens to the backyard and welcomes natural light through windows on two sides. Picture a plant-filled conservatory, a dedicated office with a leafy backdrop for video calls, or a home gym with space for yoga and stretching.-bring your ideas and give this room a personality of its own. The main-level primary bedroom suite has its own brick fireplace and coffered ceiling, with space for a sitting area. Its private bath includes a jetted garden tub beneath a wide window, a glass-enclosed tiled shower, double vanity, separate toilet room, and large walk-in closet. Upstairs, the bright, open landing overlooks the foyer and living room and leads to four spacious bedrooms with walk-in closets. There's room for a desk, reading nook, or visiting guests to unpack and settle in. Two bedrooms share a generous Jack-and-Jill bath with dual sinks, a vanity area, and a separate tub/shower and toilet area. Another bedroom has direct access to the second full bath, which also opens to the upstairs foyer. Additional closet storage keeps linens and seasonal items close at hand. Outside, the fenced backyard offers a broad lawn, mature trees, a paver patio, and a stone fire pit for evenings under the stars. Hardwood, LVP, and ceramic tile flooring run throughout the home, complemented by crown molding, recessed lighting, and high ceilings. A two-car garage provides additional storage. The home is all electric and served by a community well and septic system. See it two ways! Current photos show the home occupied, while the virtual tour was recorded when it was vacant, giving you a clear look at the layout and room to imagine your own furnishings. Your next dinner party could start at the island and end around the fire pit. Schedule your tour and come find your favorite corner of 107 Andee Way!

MLS #:
10894313
Taxes
$5,001(2026)
Lot Size
0.77 acres
Type
Single-Family Home
Year Built
2010
Style
Traditional
County
Thomas County
Community
Sweetbriar Lakes

Listed By

Bobbie James, Century 21 Avenues Real Estate Partners
Sarah Thompson, Century 21 Avenues Real Estate Partners
Source
GAMLS
Last checked Nov 21 2026 at 10:05 PM GMT+0000
Bathroom Details
  • Full Bathrooms: 3
  • Half Bathroom: 1
Interior Features
  • Separate Shower
  • Double Vanity
  • Tile Bath
  • Walk-In Closet(s)
  • Master on Main Level
  • Tray Ceiling(s)
  • Split Bedroom Plan
  • Windows: Storm Window(s)
  • Split Foyer
  • High Ceilings
  • Soaking Tub
  • Dishwasher
  • Microwave
  • Refrigerator
  • Electric Water Heater
  • Stainless Steel Appliance(s)
  • Laundry: Mud Room
  • Entrance Foyer
  • Range
Kitchen
  • Breakfast Area
  • Pantry
  • Breakfast Bar
  • Kitchen Island
Subdivision
  • Sweetbriar Lakes
Lot Information
  • Level
  • Cul-De-Sac
Property Features
  • Fireplace: Other
  • Fireplace: 2
  • Foundation: Slab
Heating and Cooling
  • Central
  • Electric
  • Central Air
  • Ceiling Fan(s)
Homeowners Association Information
  • Dues: $275
Flooring
  • Tile
  • Hardwood
  • Other
Exterior Features
  • Roof: Composition
Utility Information
  • Utilities: Cable Available, Electricity Available
  • Sewer: Septic Tank
School Information
  • Elementary School: Garrison Pilcher
  • Middle School: Thomas
  • High School: Thomas
Garage
  • Attached Garage
Parking
  • Attached
  • Garage
  • Parking Pad
  • Total: 2
Living Area
  • 4,151 sqft
Location
   
Calculate drive times to this property
 
Powered by INRIX® Drive Time

Powered by Walk Score®

Estimated Monthly Mortgage Payment

*Based on Fixed Interest Rate withe a 30 year term, principal and interest only

Listing price
Down payment
%
Interest rate
%
Mortgage calculator estimates are provided by CENTURY 21 Real Estate LLC and are intended for information use only. Your payments may be higher or lower and all loans are subject to credit approval.
Disclaimer: Copyright 2026 Georgia MLS. All rights reserved. This information is deemed reliable, but not guaranteed. The information being provided is for consumers’ personal, non-commercial use and may not be used for any purpose other than to identify prospective properties consumers may be interested in purchasing. Data last updated 11/21/26 14:05